

0-1 inch Dial Gauge Tester Indicator, Imperial Scale Dial Indicator | 0.001 inch Resolution, Alloy housing, Rotatable bezel with adjustable markers, Precision Tool for Lathe, Table Saw, Workshop
Product details
| Management number | 247698251 | Release Date | 2026/08/16 | List Price | US$6.00 | Model Number | 247698251 | ||
|---|---|---|---|---|---|---|---|---|---|
| Category | |||||||||
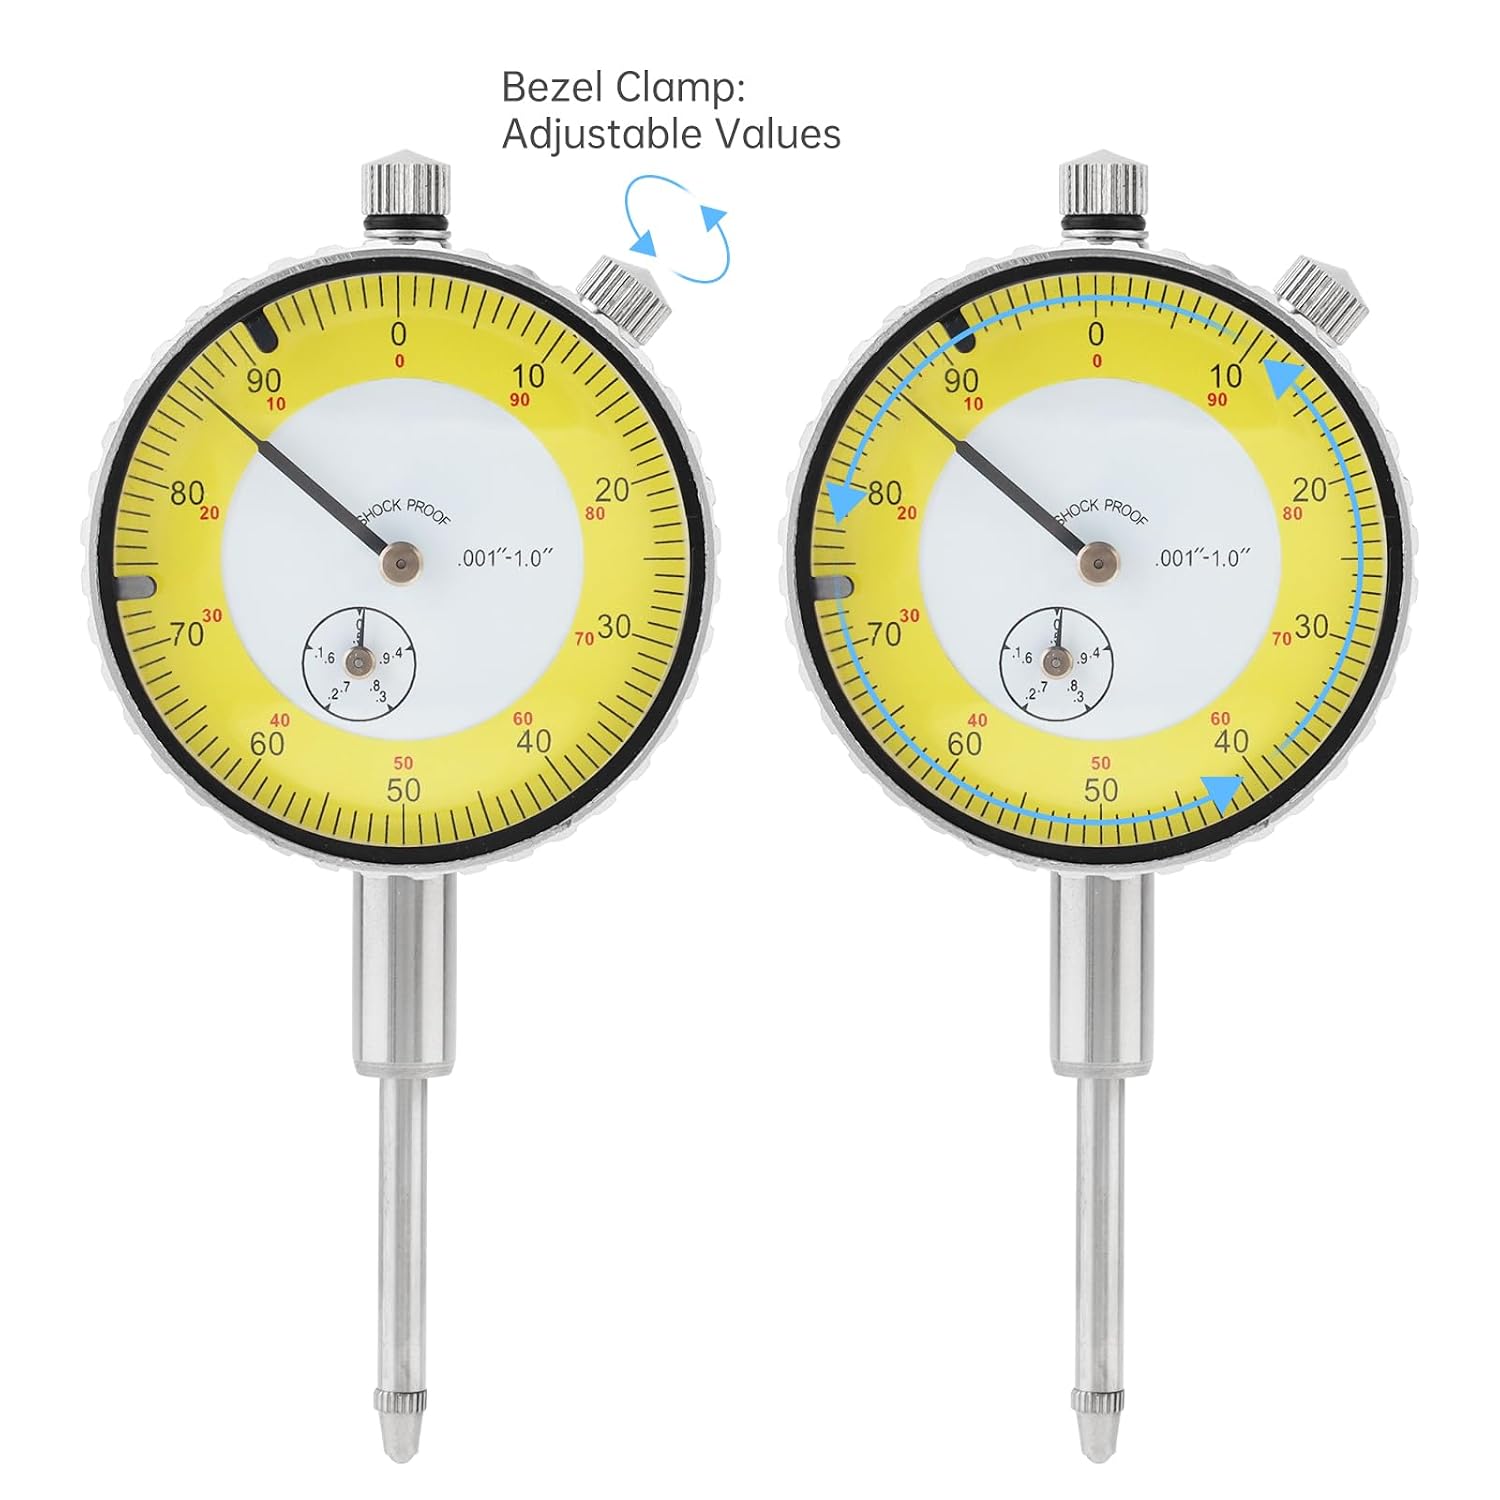
Product Description: Product Name:High Precision Imperial Dial Indicator, 0-1 Inch Range, 0.001 Inch Graduation, Lug Back Dial Gauge, Aluminum Alloy Housing for Workshop Inspection and Machine Alignment Features: - This precision dial indicator is an essential tool for manufacturing and maintenance applications. The rotatable bezel with adjustable markers provides precise reference points for your measurements. - Good construction: It has a lightweight aluminum housing and a wear-resistant alloy measuring probe for long-lasting performance. - Secure mounting: Equipped with a back lug (6mm inner diameter) for easy and stable fixation on stands or holders. - Precision design: Incorporates an embedded copper sleeve in the spindle for smooth use and comes with a detachable probe for added versatility. - Clear dial face: The easy to read dial is protected by a dirt proof mirror cover. It includes a black continuous scale (0-100) and a red reverse reading scale (0-50-0) for comparative measurements. Product Type: Dial Gauge Tester Indicator with Lug Back Measuring Range: 0-1 inch Graduation: 0.001 inch Zeroing method: Firstly, wipe the measuring rod and measuring head clean. Then screw the rotary table limit nut. Finally, turn the dial counterclockwise until the pointer is aligned with the zero scale. Product Description: - Housing: Aluminum alloy - Measuring Probe: Wear-resistant alloy with a carbide ball contact point - Internal Mechanism: Hardened stainless steel spindle rack and pinion; body of forged brass with hardened brass gears. Place of Application: It is applicable to various comparative measurements in workshops and inspection rooms, such as comparing heights, determining form and positional errors, measuring deformation, and checking lathe center alignment on machine tools and other equipment. Note: The bezel together with the outer dial can be rotated through full 360 degree to set zero in any position. Product Weight : 132 G / 4.66 Ounces Product Dimensions (L*W*H) : 13.5*7.0*6.0 CM / 5.31*2.76*2.36 Inches Package Weight : 133.0 G / 4.69 Ounces Package Dimensions (L*W*H) : 13.5*7.5*6.0 CM / 5.31*2.95*2.36 Inches Retail Packaging: Yes, Plastic Packaging
- Accurate Imperial Measurement & Adjustable Zero Calibration – This imperial dial indicator features a 0-1 inch measuring range and 0.001 inch graduation for reliable comparative dimensional measurement. The 360° rotatable bezel with adjustable markers supports zero-setting at any position. Standard zeroing steps: clean the measuring rod and probe, tighten the limit nut, and rotate the dial counterclockwise to align the pointer with the zero scale for fast, accurate calibration.
- Sturdy Build & Smooth Internal Operation – Equipped with a lightweight aluminum alloy housing and wear-resistant alloy probe with carbide ball contact point for extended service life. Internal structure includes hardened stainless steel rack and pinion, forged brass body and hardened brass gears. A built-in spindle copper sleeve reduces friction, ensuring smooth, consistent operation during repeated measurements.
- Secure Lug Back Mounting & Broad Compatibility – Designed with a 6mm inner diameter back lug for stable, easy mounting on gauge stands, holders and standard fixturing. The fixed mounting structure avoids displacement during operation, stabilizing test accuracy for machine shop and inspection room use.
- Dual-Scale Dial Face & Dust-Proof Protection – A dust-proof mirror cover shields the dial face from debris and wear to retain long-term clarity. It adopts dual scales: black 0-100 continuous scale and red 0-50-0 reverse reading scale, enabling intuitive reading and precise comparative tolerance measurement.
- Wide Industrial & Workshop Applications – This precision dial gauge suits manufacturing, maintenance and quality inspection scenarios. It supports height comparison, form and positional error detection, workpiece deformation measurement, and lathe center alignment, compatible with lathes, milling machines and other industrial equipment.
| ASIN | B0G3P5T24P |
|---|---|
| Item Weight | 4.6 ounces |
| Manufacturer | Smgda |
| Package Dimensions | 5.3 x 2.76 x 2.3 inches |




Bestseller ranking
Systematic





Customers who viewed this product also viewed
General


Correction of product information
If you notice any omissions or errors in the product information on this page, please use the correction request form below.
Correction Request Form